
BEDS6
BATHS5 full 1 partial
SQUARE FEET6,160
MLS#4411270
STATUSActive
PROPERTY TYPEResidential - Single Family
SUBDIVISIONPinnacle Ridge
Property Description
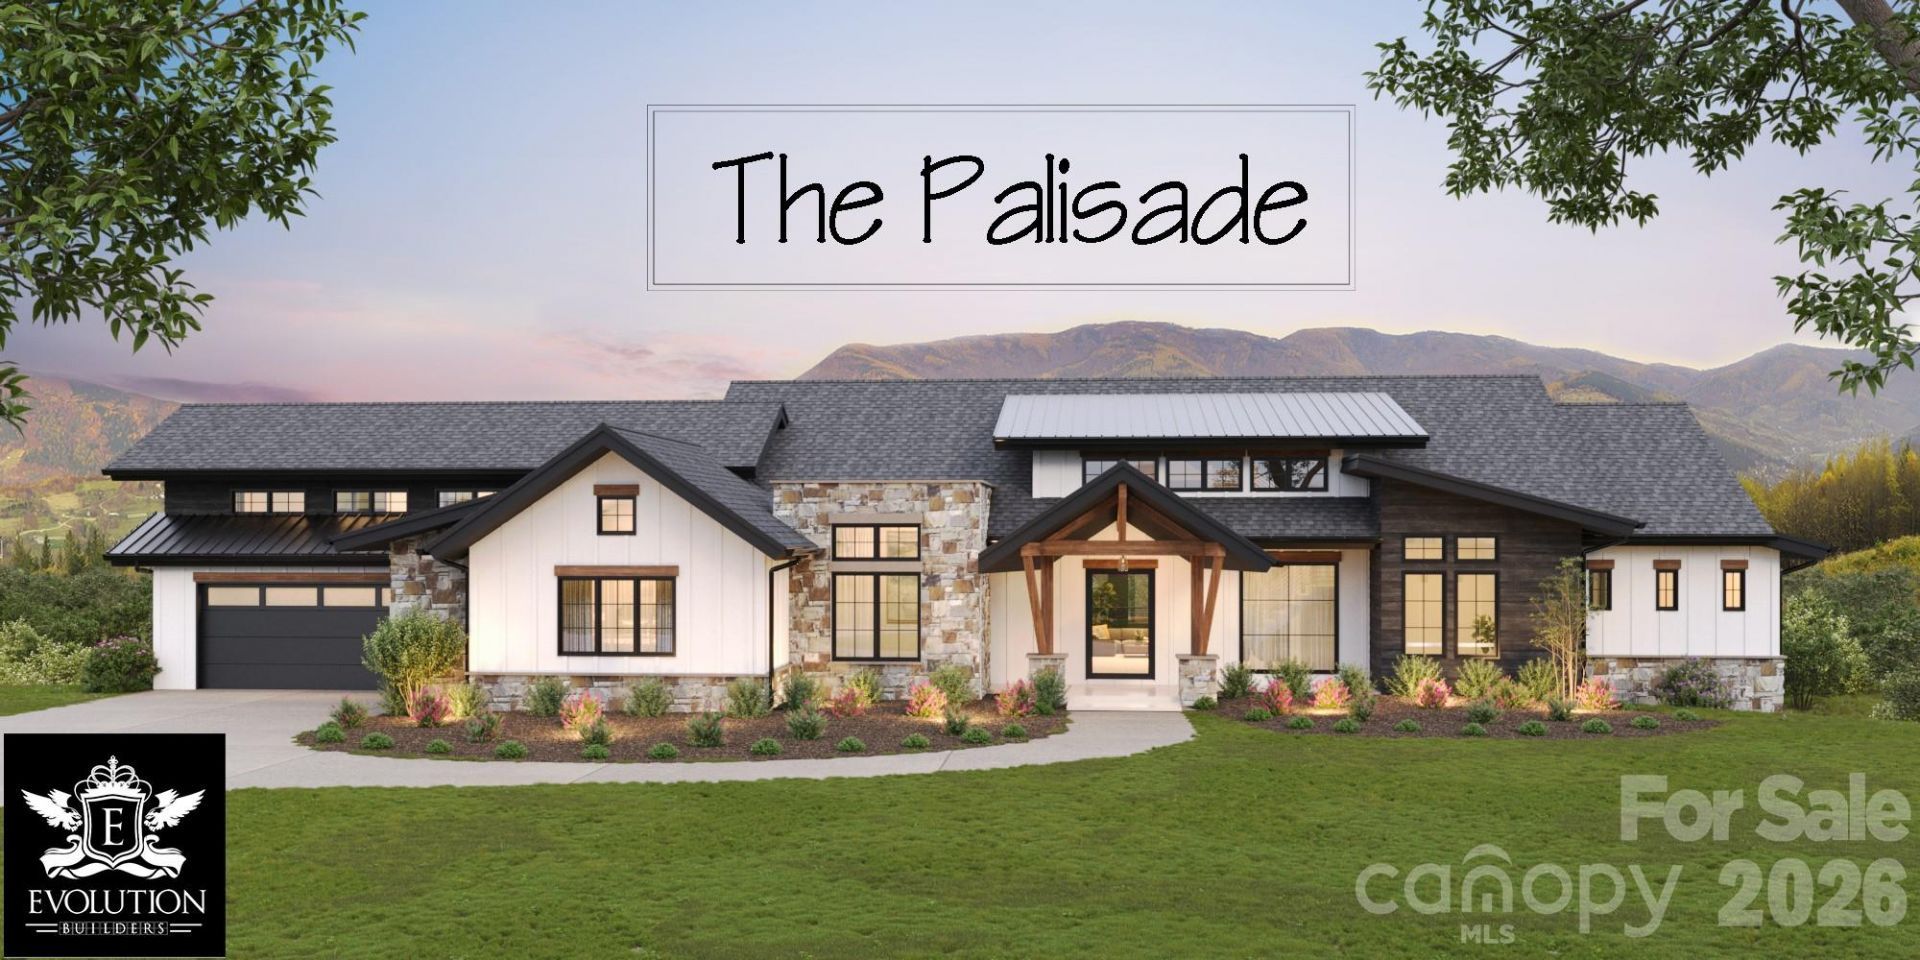
Experience mountain-inspired architecture, breathtaking elevated views, modern luxury & exceptional craftsmanship in this stunning home designed by Rentfrow Designs and built by Evolution Premier Builders. Ideally located just minutes from Denver shopping, dining & everyday conveniences, The Palisades offers over 6,100 sq ft of heated living space with a thoughtfully designed floor plan ideal for everyday living & entertaining. The impressive Great Room showcases soaring 24' vaulted ceilings, a 60 modern linear fireplace, expansive windows, Steel Pivot front door & 16' stacking patio doors creating a seamless connection to the outdoor living areas. Impressive scale continues throughout with 8' doors, 10' ceilings across the remaining main living areas & 12' basement ceilings. The Chef's Kitchen features Pro Series commercial-grade stainless appliances, including a 69 refrigerator/freezer & 48 range, complemented by a spacious walk-in Scullery. The main level also includes the Primary Suite, Guest Suite with en-suite bath, Drop Zone, Laundry Room & generous walk-in closets. The expansive walk-out Basement is designed for entertaining or multi-generational living and features a Theatre Room, Garmin Golf Simulator, Game Room, Safe Room with steel vault door, Kitchenette with Bar, 3 Guest Suites, 2 Full Baths, second 60 linear fireplace, Basement Laundry & 464 sq ft of unheated storage. The Finished Room Over Garage offers additional flexibility as a 6th Bedroom or Bonus Room with Full Bath & Private Access. Elevated finishes include wide-plank European White Oak hardwoods, extensive custom millwork & trim, Dutch Quality Stone Veneer, Douglas Fir timber beams & posts, Trex Composite Decking & stained pine ceilings throughout the covered outdoor living areas. Additional premium features include a Rinnai Tankless Water Heater, High-Performance Marvin Window Package, High-Efficiency HVAC, 12 poured-in-place Basement Walls & oversized 3-Car Garage. Thoughtfully designed and meticulously crafted, this exceptional Custom Home delivers a rare combination of luxury, functionality, architectural character & mountain-inspired living. Estimated completion July 2027. HOA dues include Trash & Internet Services.
Property Features
Property Type: Residential - Single Family
Basement: Exterior Entry, Finished, Multiple Below-Grade Levels, Storage Space, Walk-Out Access
Basement: Yes
Garage: 3 car attached
Heating: Central, Forced Air, Propane
Home Style: Contemporary
Lot Size: 1.96 Acres
Roof Type: Architectural Shingle
Year Built: 2027
Amenities
Breakfast Bar
Built-in Features
Cable Prewire
Drop Zone
Entrance Foyer
Garden Tub
Kitchen Island
Open Floorplan
Split Bedroom
Storage
Walk-In Closet(s)
Walk-In Pantry
Wet Bar
Whirlpool
Feature Descriptions
Appliances: Convection Microwave, Dishwasher, Gas Cooktop, Refrigerator with Ice Maker, Tankless Water Heater, Wine Refrigerator
Community Features: Street Lights
Exterior: Fiber Cement, Stone
Fireplace: Great Room, Living Room
Flooring: Carpet, Tile, Wood
Foundation: Basement
HOA Fee: $346.5/ Quarterly
Laundry: In Basement, Main Level
Lot: Wooded
Parcel#: 87937
Parking: Attached Garage, Garage Door Opener, Garage Faces Side
Patio/Porch: Covered, Deck, Front Porch, Patio
Sewer: Septic Installed
Water: Well
Window Features: Insulated Window(s)
Local Schools
High School: East Lincoln
Middle School: East Lincoln
Elementary School: St. James
Listed By / Shown By
Listed By
Agency Name: Helen Adams Realty
Agency Contact: bryant@BryantStadlerHomes.com
Shown By
Agent Name: Abigail Jennings
Agent Phone: (704) 892-9673 ext. 101
Agency Title: Lake Norman Realty

Estimate Your Payment
Estimated Payment
$ 16,477.34 per month $15,621.30 Principal & Interest $0.00 Property Tax (data not provided by mls) $856.04 Homeowner's InsuranceChange Payment Information



7061 Ridgeview Lane , Unit 15 | MLS# 4411270
This single family home located at 7061 Ridgeview Lane , Unit 15, Iron Station, NC 28080 is currently listed for sale with an asking price of $2,935,000. This property was built in 2027 and has 6 bedrooms and 5 full and 1 partial baths with 6160 sq. ft. Ridgeview Lane , Unit 15 is located in the Pinnacle Ridge subdivision. Search Pinnacle Ridge real estate on abigailj.lakenormanrealty.com today.