
BEDS4
BATHS3 full 1 partial
SQUARE FEET2,832
MLS#4413095
STATUSActive
PROPERTY TYPEResidential - Single Family
SUBDIVISIONSmallwood
Property Description
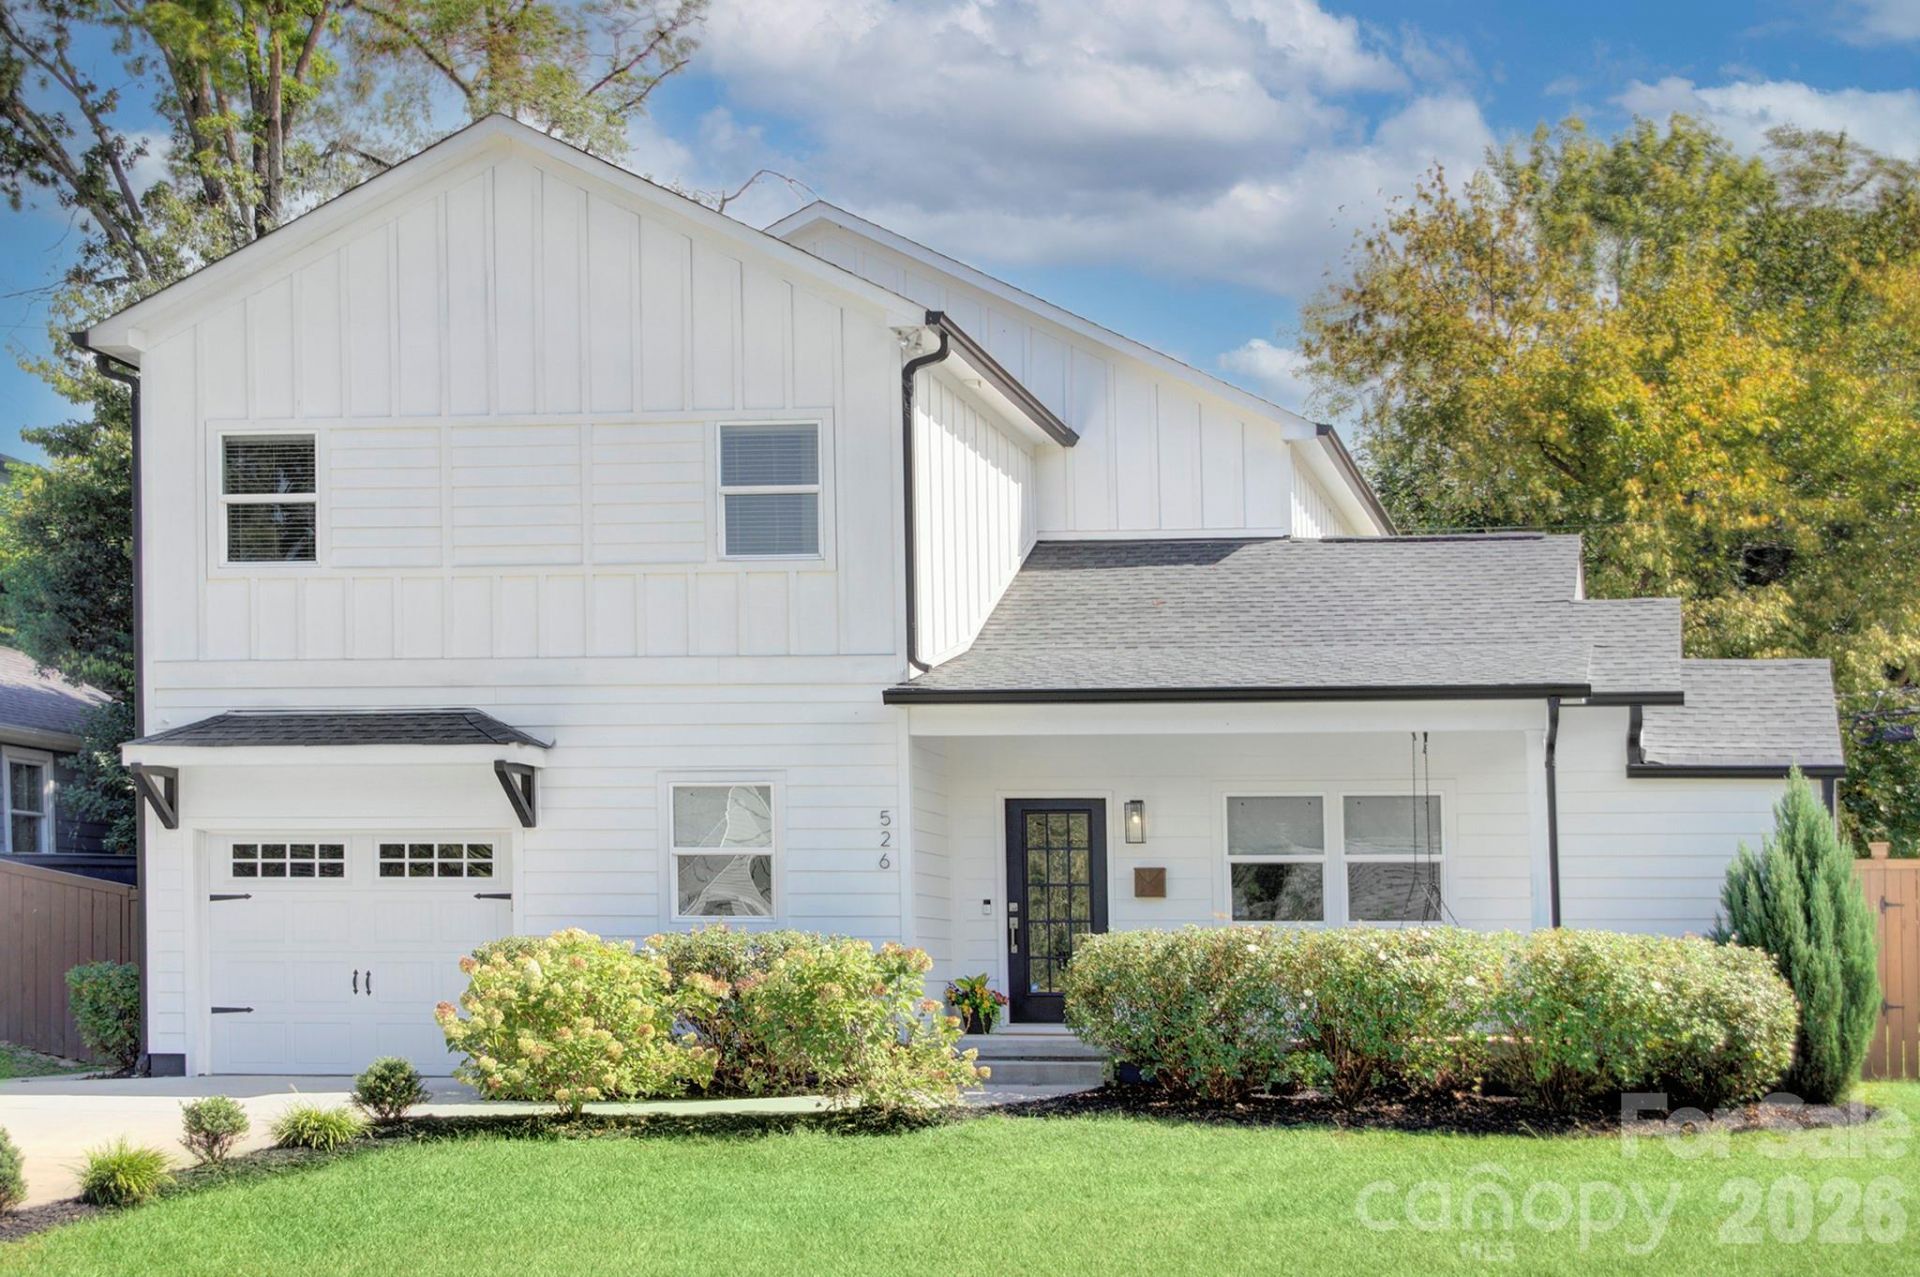
Modern, move-in ready and perfectly positioned for the way you live?welcome to 526 Seldon Drive in thriving Smallwood! Renovated/rebuilt in 2021, this stylish home blends thoughtful design with everyday functionality, offering an open floor plan, 9-foot ceilings and abundant natural light.The main level is designed for easy living and entertaining, with seamless flow between the living, dining and kitchen areas. The kitchen is the true centerpiece, featuring a large island with seating for four, crisp white Shaker cabinetry with dovetail construction and soft-close doors and drawers, creamy quartz countertops, and a 6-burner gas range with a convenient microwave drawer. Also on the main level: a primary suite plus a flexible room ideal for a home office, workout space or guest room.Upstairs, a second primary suite with a private bath and generous closet offers incredible flexibility?perfect for guests, a roommate, or simply creating your own private retreat. A spacious bonus/flex area with beverage station adds even more room for movie nights, game days, hobbies or hanging out with friends. Both primary suites feature en-suite baths with double-sink vanities and custom showers with frameless glass doors.Outside, enjoy a private, fenced backyard with patio space ready for morning coffee, weekend grilling or relaxing with friends. And when you're ready to head out, you're just minutes from the Gold Line, Uptown Charlotte and some of the area's favoritespots, including Not Just Coffee, Pizza Baby, Noble Smoke and Restaurant Constance.A fantastic home with the space, style and location to grow with you?come see why 526 Seldon Drive belongs at the top of your list!
Property Features
Property Type: Residential - Single Family
Fenced: Yes
Garage: 1 car attached
Heating: Electric, Forced Air, Heat Pump, Natural Gas
Lot Size: 0.18 Acres
Roof Type: Architectural Shingle
Year Built: 1948
Amenities
Attic Walk In
Built-in Features
Entrance Foyer
Kitchen Island
Open Floorplan
Pantry
Split Bedroom
Walk-In Closet(s)
Feature Descriptions
Appliances: Bar Fridge, Dishwasher, Disposal, Exhaust Hood, Gas Range, Gas Water Heater, Microwave, Refrigerator with Ice Maker
Days on Site: 1
Exterior: Fiber Cement
Flooring: Laminate, Tile
Foundation: Crawl Space
Laundry: Laundry Room
Lot Dimensions: 64.5 X 120
Parcel#: 06905134
Parking: Driveway, Attached Garage, Garage Door Opener, Keypad Entry
Patio/Porch: Front Porch, Patio
Sewer: Public Sewer
Water: City
Window Features: Insulated Window(s), Window Treatments
Local Schools
High School: Unspecified
Middle School: Unspecified
Elementary School: Unspecified
Listed By / Shown By
Listed By
Agency Name: Savvy + Co Real Estate
Agency Contact: danapb@carolina.rr.com
Shown By
Agent Name: Abigail Jennings
Agent Phone: (704) 892-9673 ext. 101
Agency Title: Lake Norman Realty

Estimate Your Payment
Estimated Payment
$ 4,519.34 per month $4,284.55 Principal & Interest $0.00 Property Tax (data not provided by mls) $234.79 Homeowner's InsuranceChange Payment Information



526 Seldon Drive | MLS# 4413095
This single family home located at 526 Seldon Drive , Charlotte, NC 28216 is currently listed for sale with an asking price of $805,000. This property was built in 1948 and has 4 bedrooms and 3 full and 1 partial baths with 2832 sq. ft. Seldon Drive is located in the Smallwood subdivision. Search Smallwood real estate on abigailj.lakenormanrealty.com today.