
BEDS4
BATHS3 full 1 partial
SQUARE FEET2,628
MLS#4392214
STATUSActive
PROPERTY TYPEResidential - Single Family
SUBDIVISIONCardiff Glyn
Property Description
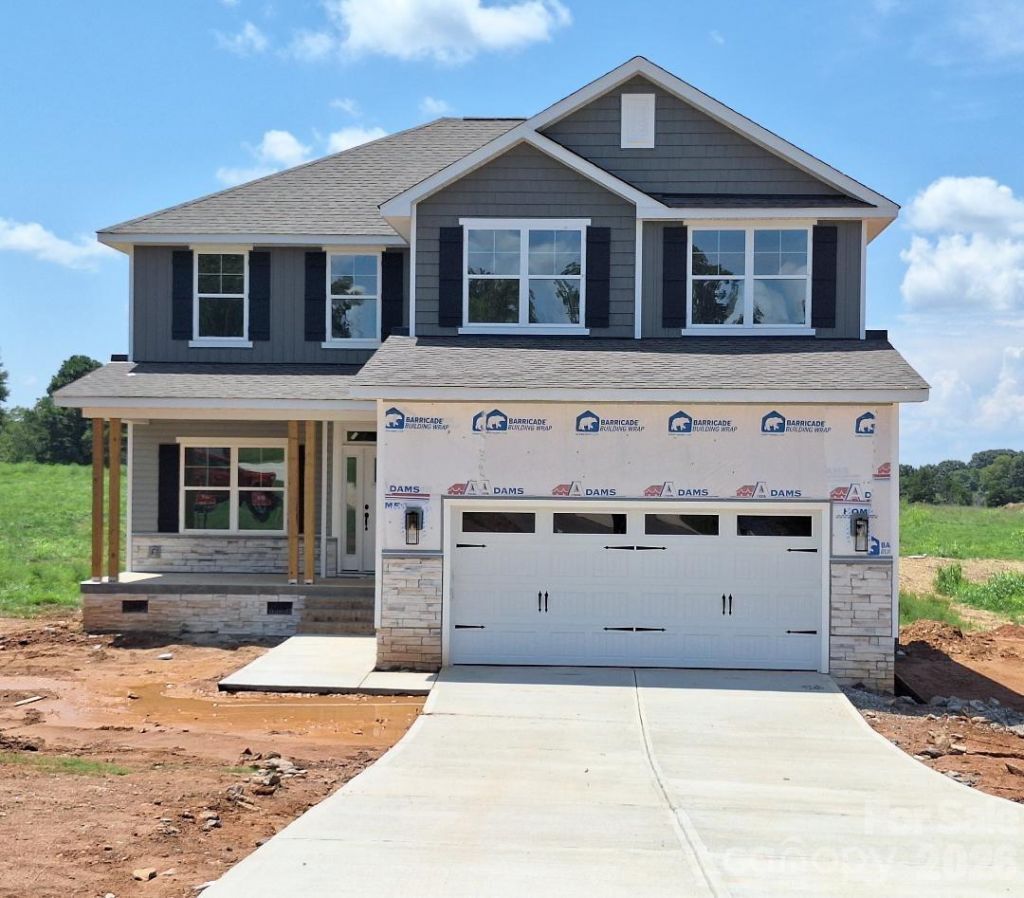
Welcome to the highly sought-after Cardiff Glyn subdivision, where comfort, style, and privacy come together on a beautifully large homesite. This 2628sqt floor plan by Adams Homes offers an exceptional blend of space and functionality with 4 bedrooms, 3.5 bathrooms, 2 flex space rooms, dining room, and a 2-car garage. A welcoming foyer leads to a formal dining room and flows seamlessly into the open-concept kitchen and family room?perfect for entertaining and everyday living. The chef-inspired kitchen features a large island with breakfast bar, granite countertops, stainless steel appliances, ample cabinetry, and a spacious walk-in pantry. The Family room has a cozy electric fireplace for those cold winter nights. The primary suite is conveniently located on the main level, offering a private retreat complete with a tiled shower, double vanity, walk-in closet, and separate linen closet. Upstairs, you'll find three additional bedrooms, two full bathrooms, two versatile bonus rooms, and a dedicated laundry room. This home is loaded with upgrades, including laminate wood flooring throughout the first floor, Luxury Vinyl flooring in all baths and laundry, and striking wood railing along the staircase. Enjoy outdoor living with a rear deck overlooking your large cleared backyard. A perfect combination of elegance, space, and modern finishes?this home truly has it all. Choose How You Save! With the use of a preferred lender, you receive our available incentive to reduce your rate, lower your closing expenses, or create a combination that works for you. Reach out to agent for terms and conditionsphotos are representative and may not reflect exact colors or features as the home being built
Property Features
Property Type: Residential - Single Family
Garage: 2 car attached
Heating: Electric
Lot Size: 0.98 Acres
Year Built: 2026
Feature Descriptions
Appliances: Dishwasher, Disposal, Electric Range, Electric Water Heater, Microwave
Days on Site: 63
Exterior: Stone Veneer, Vinyl
Fireplace: Family Room
Flooring: Carpet, Laminate, Vinyl
Foundation: Crawl Space
HOA Fee: $400/ Annually
Laundry: Electric Dryer Hookup, Washer Hookup
Parcel#: 378003018867
Parking: Attached Garage
Sewer: Septic Installed
Utilities: Cable Available
Water: County Water
Local Schools
High School: Bandys
Middle School: Mill Creek
Elementary School: Catawba
Listed By / Shown By
Listed By
Agency Name: Adams Homes Realty-NC, Inc.
Agency Contact: kirkbrandon89@gmail.com
Shown By
Agent Name: Abigail Jennings
Agent Phone: (704) 892-9673 ext. 101
Agency Title: Lake Norman Realty

Estimate Your Payment
Estimated Payment
$ 2,514.55 per month $2,383.91 Principal & Interest $0.00 Property Tax (data not provided by mls) $130.64 Homeowner's InsuranceChange Payment Information



5147 Colchester Court, Unit 71 | MLS# 4392214
This single family home located at 5147 Colchester Court, Unit 71, Catawba, NC 28609 is currently listed for sale with an asking price of $447,900. This property was built in 2026 and has 4 bedrooms and 3 full and 1 partial baths with 2628 sq. ft. Colchester Court, Unit 71 is located in the Cardiff Glyn subdivision. Search Cardiff Glyn real estate on abigailj.lakenormanrealty.com today.