
BEDS3
BATHS2 full
SQUARE FEET1,794
MLS#4404144
STATUSActive Under Contract
PROPERTY TYPEResidential - Single Family
Property Description
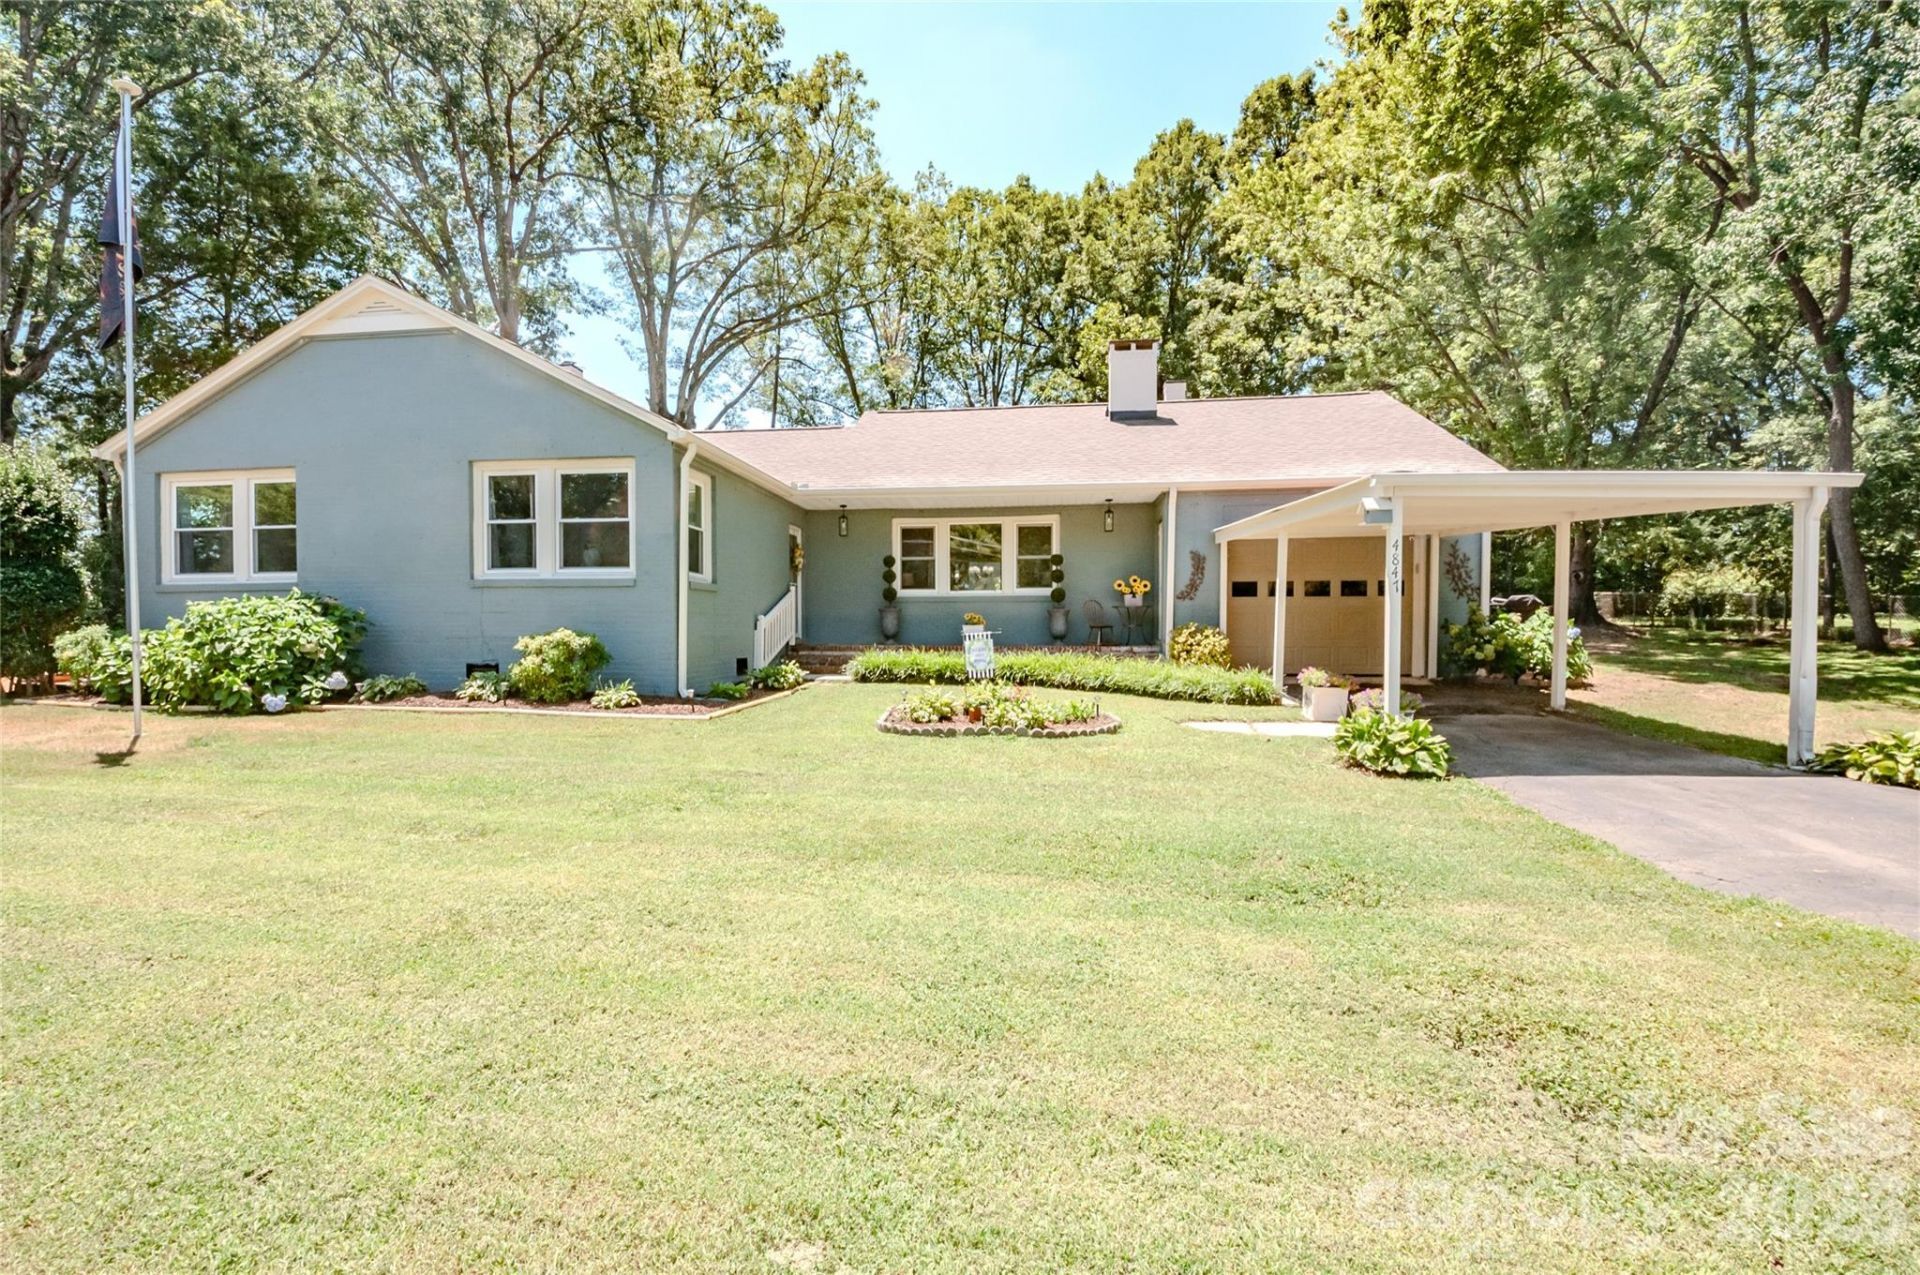
Welcome to this beautifully remodeled 3-bedroom, 2-bath home located in the sought-after West Iredell area. Thoughtfully updated throughout, this home features custom countertops, modern finishes, and a warm, inviting layout that's ready for you to move right in.The spacious living areas flow seamlessly, making the home perfect for everyday living and entertaining. Step outside to enjoy the covered back porch, an ideal spot for morning coffee or relaxing evenings overlooking the fenced area for pets.Need extra space? This property includes a lighted workshop that's perfect for hobbies, woodworking, or storing equipment, plus a second storage shed for all your outdoor tools and seasonal items.Offering the perfect blend of style, functionality, and country charm, this West Iredell gem is one you won't want to miss.This home has been thoughtfully updated over the past several years, offering peace of mind and modern finishes throughout.Extensive Home Improvements & Updates2023 Improvements:New HVAC systemNew attic stairsComplete kitchen remodel featuring:Mid-grade soft-close cabinets and drawersButcher block countertopsNew GE refrigerator, microwave, range, dishwasher, and garbage disposalNew LG washer and dryerUpdated lightingLifeProof luxury vinyl plank flooring (18 x 37)2023?2024 Improvements:Complete bathroom renovations including:New sinks, tub, walk-in shower, and toiletsCustom vanitiesUpdated lightingLifeProof luxury vinyl plank flooring (18 x 37)2024 ImprovementsNew 200-amp electrical service panelNew garage door openerGarage drywall installedFire-rated exterior garage doorTwo new exterior glass-pane doorsThree new glass storm/screen doorsSeven new windowsCrawl space insulation installed2025 Improvements:New architectural shingle roofNew motor and belt for the whole-house fan2026 Improvements:Septic tank replacedNew LifeProof luxury vinyl plank flooring (18 x 37)Fresh interior and exterior paintNew bedroom carpet with premium 8-pound paddingFront porch, back porch, and patio professionally refinished with concrete crack repairExterior brick cracks professionally reinforced using concrete repair helical rods and sealed with mortar for long-term durabilityThis extensive list of updates makes this home truly move-in ready, with major improvements to the mechanical systems, structural integrity, and interior finishes already completed.
Property Features
Property Type: Residential - Single Family
Fenced: Yes
Garage: 1 car attached
Heating: Central
Lot Size: 0.60 Acres
Year Built: 1940
Feature Descriptions
Appliances: Dishwasher, Electric Range, Microwave
Days on Site: 13
Exterior: Brick Full
Fireplace: Non-Functional
Foundation: Crawl Space
Laundry: Main Level
Lot Dimensions: 128x 200
Parcel#: 4706-19-3277.000
Parking: Attached Carport, Attached Garage
Sewer: Septic Installed
Water: County Water
Local Schools
High School: Unspecified
Middle School: Unspecified
Elementary School: Unspecified
Listed By / Shown By
Listed By
Agency Name: Centralina Realty INC.
Agency Contact: jaywhiterealestate@gmail.com
Shown By
Agent Name: Abigail Jennings
Agent Phone: (704) 892-9673 ext. 101
Agency Title: Lake Norman Realty

Estimate Your Payment
Estimated Payment
$ 1,628.09 per month $1,543.50 Principal & Interest $0.00 Property Tax (data not provided by mls) $84.58 Homeowner's InsuranceChange Payment Information



4847 Taylorsville Highway | MLS# 4404144
This single family home located at 4847 Taylorsville Highway, Stony Point, NC 28678 is currently listed for sale with an asking price of $290,000. This property was built in 1940 and has 3 bedrooms and 2 full baths with 1794 sq. ft. Search Stony Point real estate on abigailj.lakenormanrealty.com today.