
BEDS3
BATHS2 full
SQUARE FEET1,620
MLS#4409515
STATUSActive
PROPERTY TYPEResidential - Single Family
SUBDIVISIONLiberty Estates
Property Description
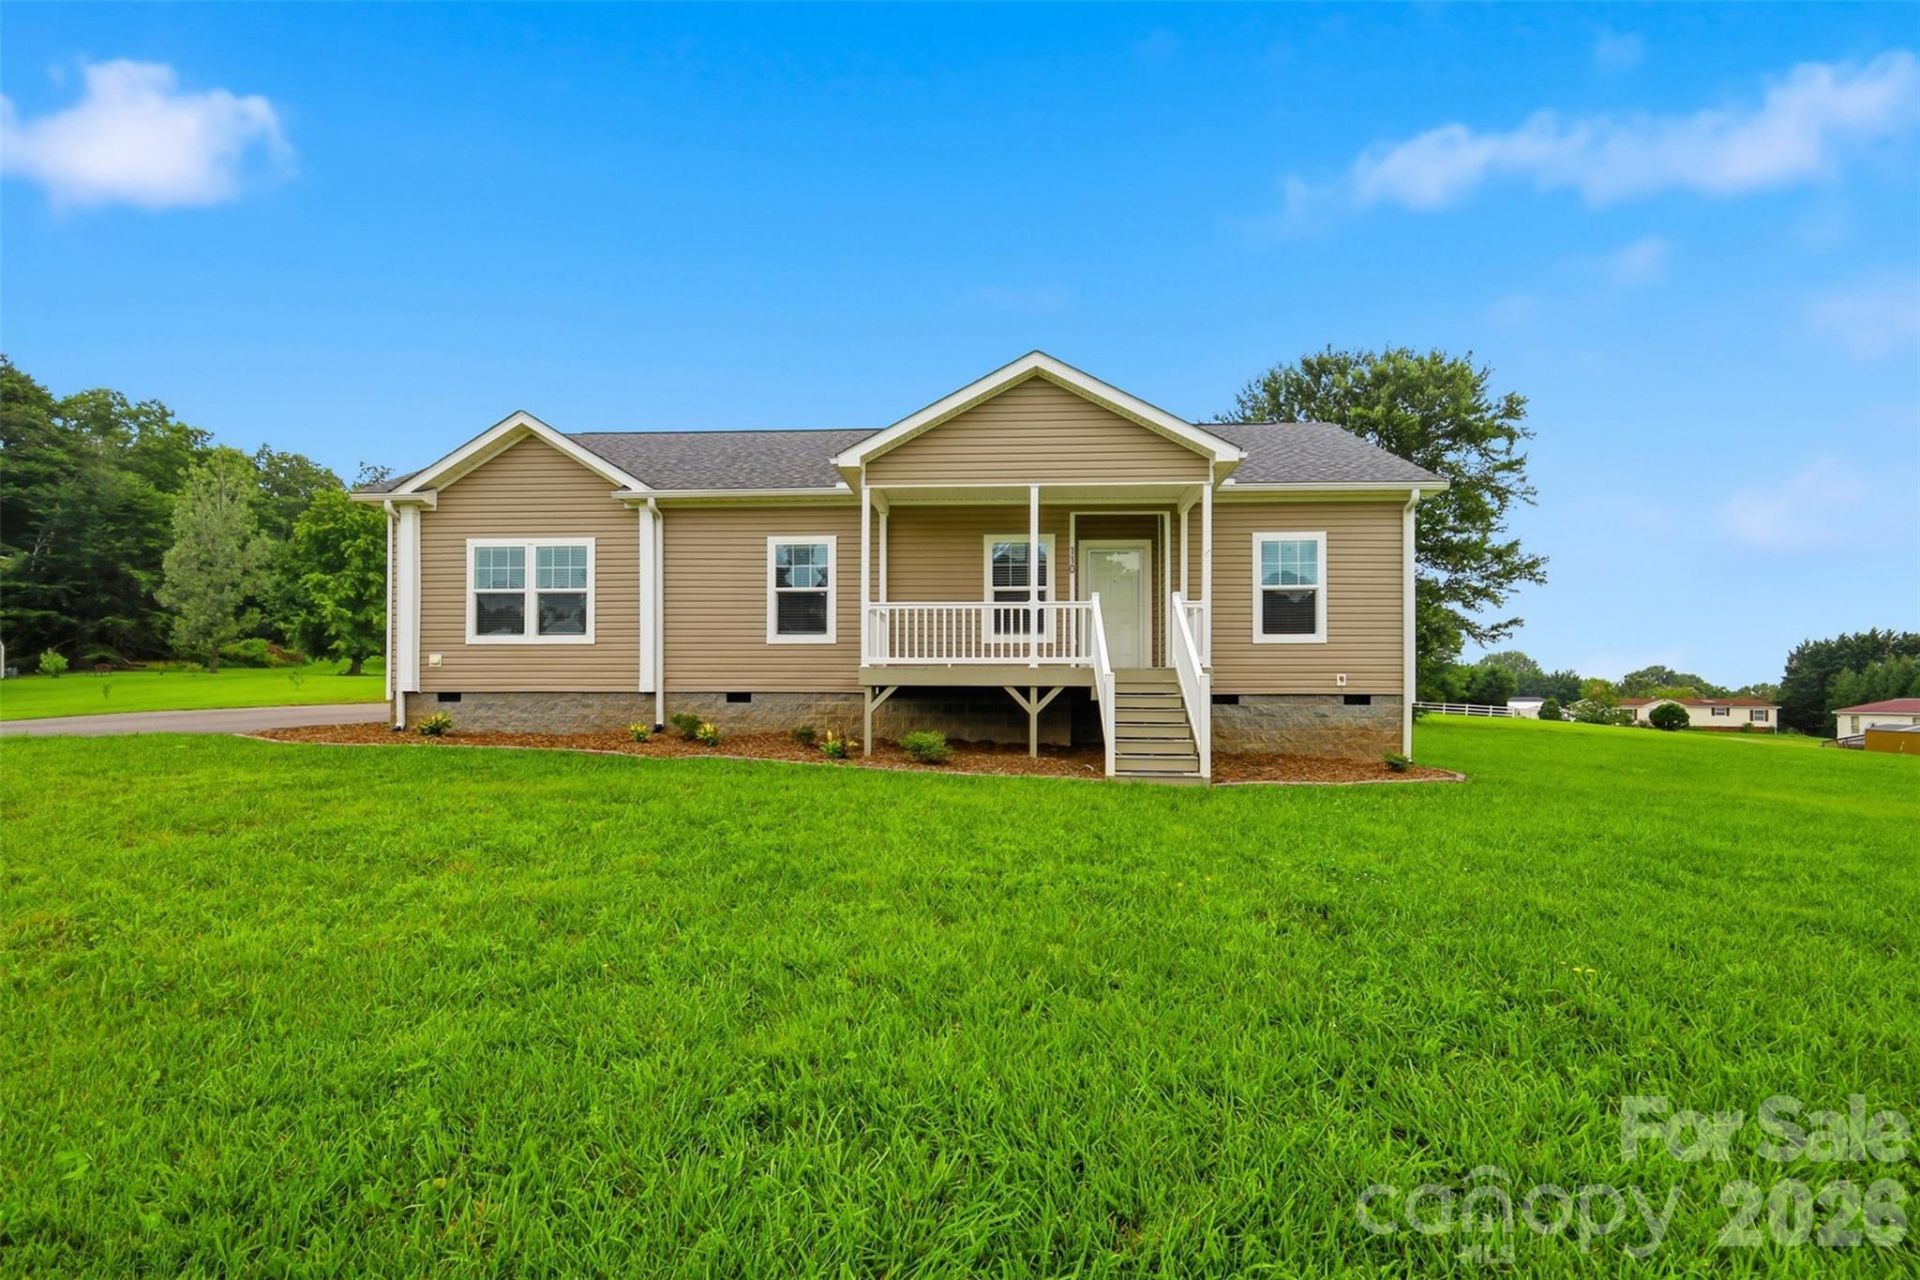
MOVE-IN READY WITH FLEXIBLE LIVING SPACE! This beautifully updated home offers the perfect blend of comfort, style, and functionality. Featuring a desirable split-bedroom floor plan and an open-concept design, the spacious living area flows seamlessly into the kitchen, complete with an island, an abundance of cabinet space, and generous countertops?perfect for meal preparation, entertaining, and everyday living.Freshly painted walls, ceilings, and interior doors, along with new flooring throughout the kitchen, living room, laundry room, and bedrooms, create a fresh, modern feel from the moment you step inside.The spacious primary suite is a true retreat, featuring a luxurious ensuite bath with a large walk-in shower, private water closet, and an exceptionally large walk-in closet. The guest bedroom also offers the convenience of its own walk-in closet, providing abundant storage.The home's third bedroom has versatility, while not equipped with a closet, offers endless possibilities as a bedroom, home office, hobby room, craft space, or workout room to fit your needs.Additional highlights include a well-appointed laundry room with a work sink accented by stylish barn doors, a second full bath with a shower/tub combination, crown molding throughout, and excellent storage in the home.Step outside to a freshly painted, oversized deck with an attached wheelchair-accessible walking ramp, offering the perfect space for relaxing, entertaining, or enjoying the outdoors. Situated on an expansive lot, the property provides ample room for gardening, recreation, or future outdoor projects. An electrically wired storage building adds exceptional versatility, making it ideal for a workshop, hobby space, lawn equipment, or additional storage.Thoughtfully updated and exceptionally well maintained, this inviting home offers modern finishes, flexible living spaces, and the convenience today's buyers are looking for. Don't miss your opportunity to make this wonderful property your next home!
Property Features
Property Type: Residential - Single Family
Heating: Electric, Heat Pump
Home Style: Ranch
Lot Size: 0.90 Acres
Roof Type: Architectural Shingle
Stories: 1.0
Year Built: 2020
Amenities
Attic Other
Kitchen Island
Open Floorplan
Split Bedroom
Walk-In Closet(s)
Feature Descriptions
Accessibility Features: Bath Grab Bars, Door Width 32 Inches or More, No Interior Steps, Ramp(s)-Main Level
Appliances: Dishwasher, Disposal, Electric Range, Electric Water Heater, Exhaust Hood, Microwave, Refrigerator with Ice Maker, Washer/Dryer
Days on Site: 6
Exterior: Vinyl
Flooring: Carpet, Vinyl
Foundation: Crawl Space
Laundry: Electric Dryer Hookup, Laundry Room, Sink, Washer Hookup
Lot: Cleared
Other Structures: Outbuilding
Parcel#: 139810
Parking: Driveway
Patio/Porch: Covered, Deck, Front Porch
Security: Smoke Detector(s)
Sewer: Septic Installed
Utilities: Electricity Connected, Underground Power Lines
Water: Public
Window Features: Insulated Window(s)
Local Schools
High School: Alexander Central
Middle School: East Alexander
Elementary School: Hiddenite
Listed By / Shown By
Listed By
Agency Name: Cooper Southern Properties
Agency Contact: lorimarshallproperties@gmail.com
Shown By
Agent Name: Abigail Jennings
Agent Phone: (704) 892-9673 ext. 101
Agency Title: Lake Norman Realty

Estimate Your Payment
Estimated Payment
$ 1,683.66 per month $1,596.19 Principal & Interest $0.00 Property Tax (data not provided by mls) $87.47 Homeowner's InsuranceChange Payment Information



110 Liberty Estates Lane | MLS# 4409515
This single family home located at 110 Liberty Estates Lane, Taylorsville, NC 28681 is currently listed for sale with an asking price of $299,900. This property was built in 2020 and has 3 bedrooms and 2 full baths with 1620 sq. ft. Liberty Estates Lane is located in the Liberty Estates subdivision. Search Liberty Estates real estate on abigailj.lakenormanrealty.com today.